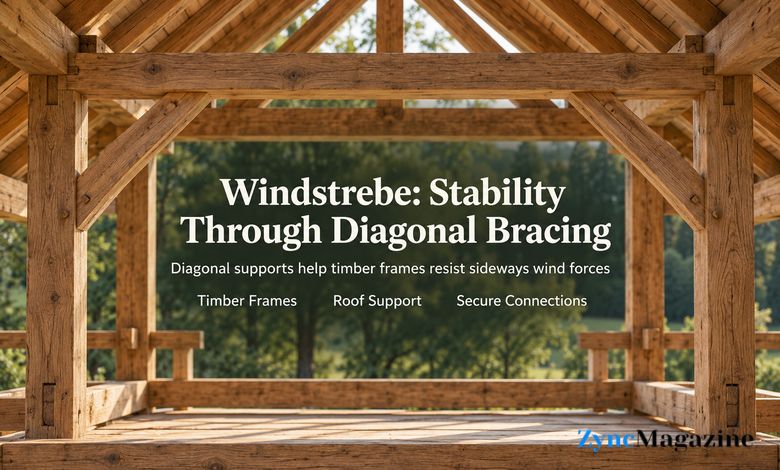
A building can look solid on a calm day, yet wind puts its frame under a different kind of strain. Posts and beams may carry the roof’s weight, but the structure must also resist forces pushing it sideways. A Windstrebe helps provide that stability by connecting parts of the frame diagonally.
The idea is simple, but its value depends on the details. The brace needs suitable material, a useful position, and secure connections. Understanding how these parts work together explains why diagonal supports appear in both traditional timber buildings and modern construction.
What Does Windstrebe Mean?
Windstrebe is a German term commonly translated as “wind brace.” It combines Wind, meaning wind, with Strebe, meaning brace or strut. In building construction, it describes a support used to help steady a structure against wind forces.
The word does not identify one standard product with a fixed shape or size. Its precise use can vary with the building and construction tradition. Historic German and Swiss timber structures, for example, include wind braces that provide stability along the length of a roof.
Why a Frame Needs Sideways Support
Imagine a rectangular frame made from four pieces joined at the corners. Depending on those joints, pushing one upper corner sideways may allow the rectangle to lean into a sloping shape. The pieces can remain connected while the frame loses its original form.
Builders call this movement racking. A frame needs a suitable bracing system to resist it. Diagonal members are one option; properly designed structural panels are another. Both approaches help the assembly resist sideways forces rather than relying on upright posts alone.
This explains why the thickness of a post does not tell the whole story. A building’s stability also depends on how its members connect and how the complete frame behaves under load.
How a Windstrebe Works
A diagonal brace helps divide a flexible frame into triangular sections. Changing the shape of those sections requires the brace, its connections, or the surrounding members to deform. This makes the arrangement better able to resist sideways movement.
Depending on the design and direction of loading, a brace may experience tension, which pulls it, or compression, which pushes it. These actions require different checks. A slender member that performs well when pulled may bend or buckle when pushed.
The surrounding structure must also receive the force carried by the brace. Choosing a diagonal member therefore involves more than fitting a piece into an empty space. Its strength, stiffness, and connection details must suit its intended role.
Its Role in Timber Buildings and Roofs
In traditional timber construction, diagonal supports are often visible between upright and horizontal members. They form part of the building’s structural arrangement, even when their patterns also contribute to its appearance. Historical timber-building records describe inclined members used to resist sideways shifting.
Roof construction brings another need for stability. A roof consists of connected members spread across the building, and the assembly needs support along its length as well as across its width. A wind brace can contribute to that support, depending on the roof system.
Related German terms include Windrispe and Windrispenband, particularly when discussing roof bracing. A Windrispenband is a steel strap used in a roof’s bracing arrangement. It serves a related purpose, but its behaviour and fixing requirements differ from those of a solid timber brace.
Timber Braces, Steel Straps, and Cables
Different bracing materials provide different ways to resist movement. A solid timber member can form a visible part of a wooden frame. Its design must account for the forces it receives, its unsupported length, and the way its ends connect.
A thin steel strap works differently. Manufacturer guidance identifies roof-bracing straps as tension members: they resist a pulling force. The full arrangement must therefore account for loading from different directions rather than assuming one strap can resist every action.
Cable systems offer another approach. Commercial bracing kits use paired cables to create crossed supports between parts of a frame. Their appearance may be lighter than a solid diagonal, but they still need suitable end connections and an appropriate overall design.
The useful question is not simply which material is strongest. It is which system suits the building, the expected forces, and the available connection points.
Why Connections Matter So Much
A brace can only transfer force if its connections can carry that force too. The member and its fixings work together as an assembly. Looking only at the size of the diagonal can overlook a critical part of its performance.
For manufactured bracing products, the specified fasteners are part of the system. Simpson Strong-Tie, for example, identifies particular connector nails or screws for attaching its roof-bracing straps to timber. This shows why an ordinary fixing cannot automatically be treated as an equivalent replacement.
The connection must also deliver forces into members capable of receiving them. A secure-looking attachment is not enough on its own; the surrounding frame needs to complete the structural job.
Following the Forces Toward the Ground
Engineers use the term load path to describe the route forces take through a building. Under wind loading, roof and floor systems can transfer sideways forces to resisting walls, which then pass them toward the foundation and ground.
A Windstrebe may contribute to one part of that route. It does not work independently of everything around it. The roof, walls, connections, and anchorage need to act together so that forces can move through the structure.
This also explains why adding a diagonal is not automatically a complete solution. Good wind performance depends on continuity between structural parts. Guidance on wind-resistant timber construction places particular emphasis on connections tying roofs, walls, and floors together.
Does Every Building Need a Visible Windstrebe?
A building can have effective sideways support without displaying exposed diagonal braces. In modern timber-frame construction, structural plywood or oriented strand board, usually called OSB, can provide wall bracing when used in a suitable assembly.
These panels form part of a system that includes the framing and fasteners. Their structural role explains why two buildings with very different appearances can both have a planned method of resisting sideways movement. One may show its diagonals; another may contain its bracing within the walls.
For anyone reading building plans or comparing construction systems, the important point is to identify how stability is provided. The presence or absence of a visible diagonal does not answer that question by itself.
Conclusion
A Windstrebe helps a building resist sideways movement by connecting structural members diagonally. Its purpose becomes easier to understand when viewed alongside the whole frame: the brace receives force, its connections transfer it, and other structural parts continue the route toward the ground.
Its effectiveness comes from this shared action. Whether the design uses timber diagonals, steel straps, cables, or structural panels, stable construction depends on suitable materials and connections working together.
(FAQs)
What is a Windstrebe used for?
A Windstrebe helps steady a building frame against wind and other sideways forces. Depending on its position, it can contribute to the stability of a wall, roof, or other framed assembly.
Is a Windstrebe always made from wood?
No. Timber braces are associated with traditional wooden construction, while related wind-bracing systems can use steel straps or cables. The material affects how the support carries force and how it must be connected.
Is Windstrebe the same as Windrispenband?
The terms are related but describe different things. Windstrebe is a broader term for a wind brace. Windrispenband specifically refers to a bracing strap used in timber construction, commonly in roofs.
Can structural panels replace diagonal braces?
In some designs, properly specified plywood or OSB panels provide the required wall bracing. Whether they can replace a particular diagonal depends on the complete structural design, including framing, fasteners, and connections.
Does one Windstrebe make a building stormproof?
No single brace guarantees storm resistance. Wind performance depends on the whole building, including its roof, walls, connections, foundation anchorage, and the conditions for which the structure was designed.